Get $3,748 Cash Back
24 - 1213 CAMP JACKSON ROAD, Muskoka Lakes (Medora) — listed at $1,499,023. Earn buyer cashback at closing. No catches, just more money in your pocket.
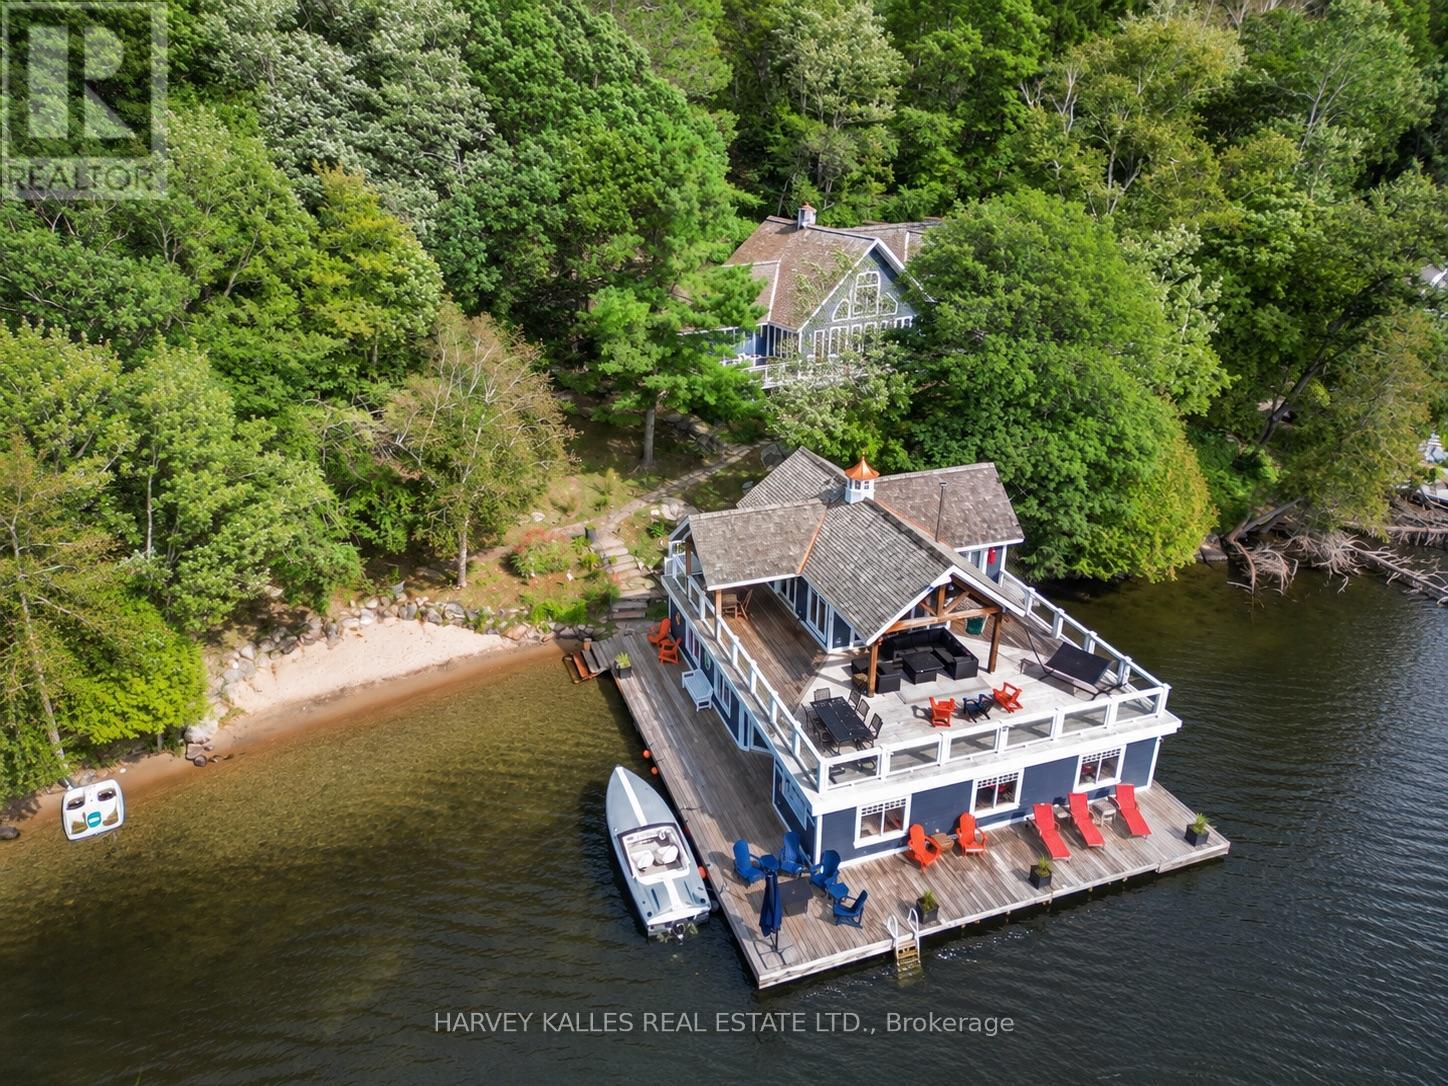
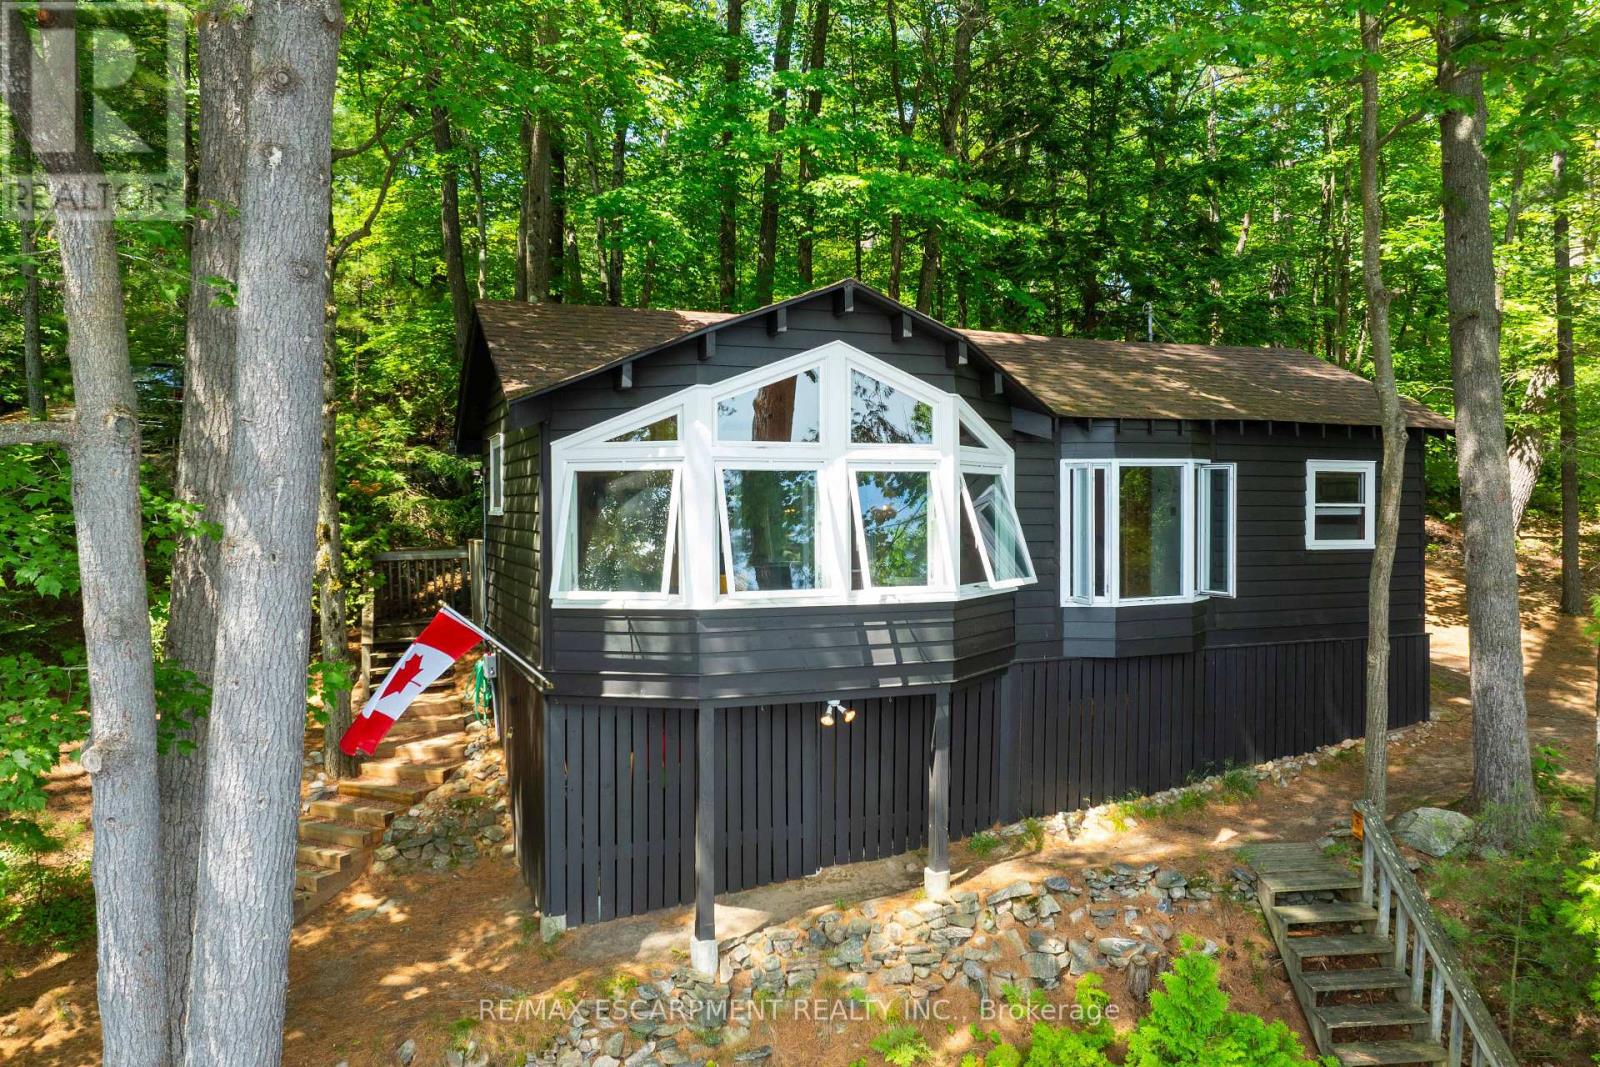
Located on the coveted Moon River waterway in the heart of Muskoka, 1213 Camp Jackson Rd #24 offers the perfect blend of privacy, tranquility, and classic cottage country living. Tucked away on a quiet and exceptionally well-maintained private road, this stunning waterfront retreat enjoys approximately 200 feet of shoreline and a rare flat lot with plenty of space to add a garage or bunky; and ideal for effortless lakeside enjoyment for all ages. Set within a calm, wind-protected bay with deep water off the dock reaching approximately 12 feet and depths of up to 30 feet within the bay itself, the property is perfect for boating, swimming, and waterfront recreation all season long. The southern exposure with a touch of western sun provides beautiful natural light throughout the day while maintaining peaceful waters even on windy days. Just a short 5-10 minute boat ride brings you into the charming town of Bala, where you can dock your boat and enjoy boutique shopping, restaurants, cafés, the famous Bala Falls, and local favourites like the iconic Kee to Bala. Positioned on the scenic Moon River waterway with easy access to expansive open waters and miles of breathtaking shoreline to explore, this property captures everything buyers dream about in Muskoka living - privacy, boating, quiet surroundings, and convenient access to one of cottage country's most beloved communities. (id:60164)
| Room | Level | Dimensions |
|---|---|---|
| Foyer | Main level | 2.96 x 4.13 meters |
| Bedroom | Lower level | 2.97 x 3.8 meters |
| Bedroom | Lower level | 3.43 x 4.04 meters |
| Other | Lower level | 6.19 x 4.15 meters |
| Laundry room | Lower level | 3.55 x 4.19 meters |
| Utility room | Lower level | 1.89 x 4.59 meters |
| Bathroom | Lower level | 2.33 x 3.63 meters |
| Dining room | Main level | 6.67 x 3.84 meters |
| Kitchen | Main level | 3.6 x 4.13 meters |
| Living room | Main level | 5.39 x 4.41 meters |
| Primary Bedroom | Main level | 3.95 x 3.89 meters |
| Bathroom | Main level | 2.87 x 1.54 meters |
| Bedroom | Main level | 2.87 x 3.15 meters |
| Bedroom | Main level | 3.95 x 3.05 meters |
| Recreational, Games room | Lower level | 6.24 x 3.74 meters |
What are the ongoing costs beyond the mortgage?+
Budget for annual property taxes of $4,600, heating is forced air, propane. Always verify the latest figures with your agent before making an offer — these change yearly.
Is there air conditioning?+
Yes — central air conditioning cooling is in place.
Does it have a basement, and is it finished?+
Yes — Finished, Walk out, N/A, N/A. A finished basement adds meaningful living space beyond the listed square footage.
How is the home heated? Is it efficient?+
Heating is forced air, propane. Ask for past utility bills to understand real heating costs.
What makes this a luxury property?+
At $1,499,023, the premium reflects location, finishes, and lot. In this price range, expect higher-end finishes — verify during a showing.
Is 24 - 1213 CAMP JACKSON ROAD a good fit for a growing family?+
With 4 bedrooms and 2 bathrooms, there's room for kids plus a guest room or home office.
Ask About This Property
Nearby Places
Searching nearby places…
Similar listings
 For Sale8 days32
 For Sale153 days13
 For Sale148 days43
 For Sale70 days50

The listing data above is provided under copyright by the Canadian Real Estate Association. While the information is considered reliable, its accuracy is not guaranteed by the Canadian Real Estate Association or getsetsold.ca. Neither getsetsold.ca nor its affiliates make any representations or warranties, express or implied, regarding the accuracy or completeness of the information presented here.